Tempered or Laminated Glass
Thick, safety-rated panels engineered to handle overhead loads.
 High-Quality Glass Products and Services
Interior glass ceilings are structural systems that use glass panels as an overhead light source within a building. Unlike traditional skylights, they’re typically installed over interior courtyards, main staircases, or between floors in spaces like shopping centers, letting light filter naturally to the levels below.
These systems are engineered for strength and safety, using thick tempered or laminated glass set in a robust framework — minimal narrow metal channels for maximum openness, or a more substantial frame depending on structural needs. We work closely with architects and builders to fabricate the glass units and manage installation so every connection and seal stays watertight for the long term.
Thick, safety-rated panels engineered to handle overhead loads.
Minimal metal channels or substantial framing, sized to your structural needs.
Precise seals at every connection to keep the system watertight over time.
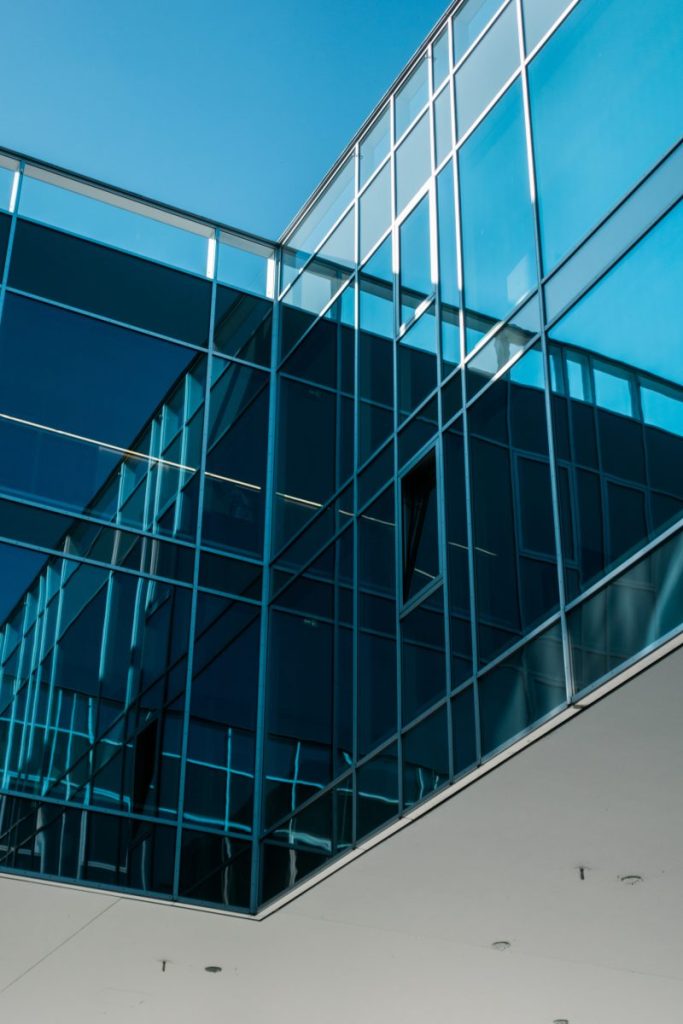
Overhead glazing carries higher stakes than a standard installation, so we plan and execute every step with extra care.
Glass ceilings reach areas that windows can't, reducing artificial lighting needs and lifting the mood of the space.
Overhead glass panels make spaces feel larger, brighter, and more open by removing the weight of a solid ceiling.
A glass ceiling makes a striking design statement about your business.
Leveraging natural light reduces daytime reliance on electric lighting.
As premier glass specialists, we bring the same commercial-grade precision to your home projects.

We focus on Service with attention to detail, honest communication, and consistent scheduling, giving every project a level of care clients trust. If you have any inquiries about our services, feel free to contact us today.