Slim Aluminum Frames
Minimal framing that maximizes transparency and uninterrupted views.
 High-Quality Glass Products and Services
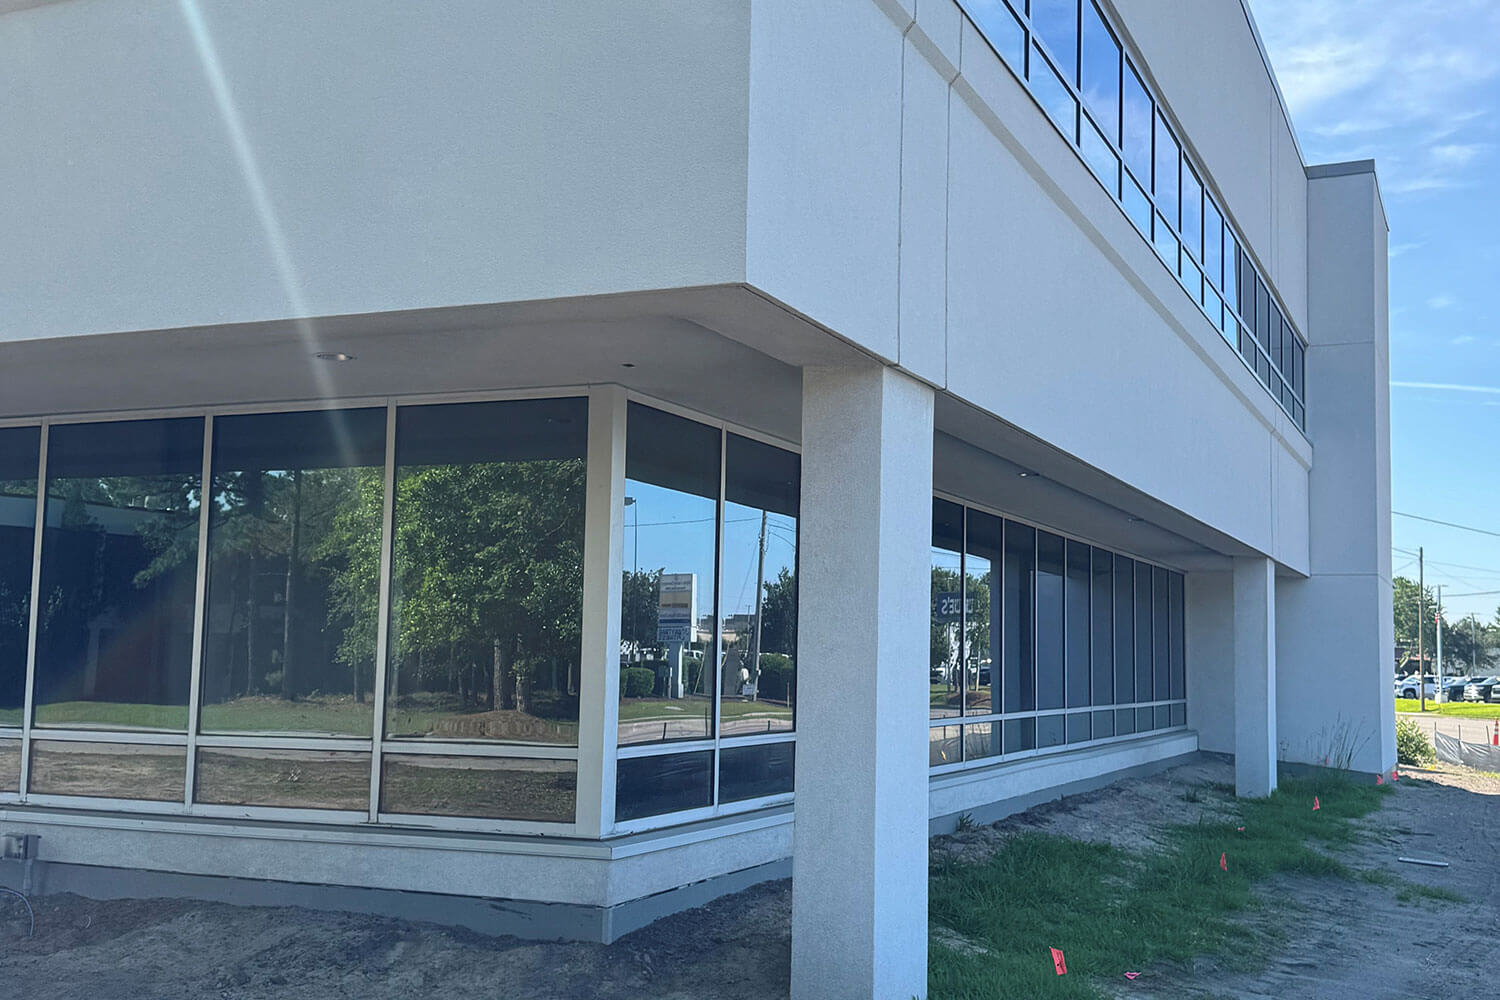
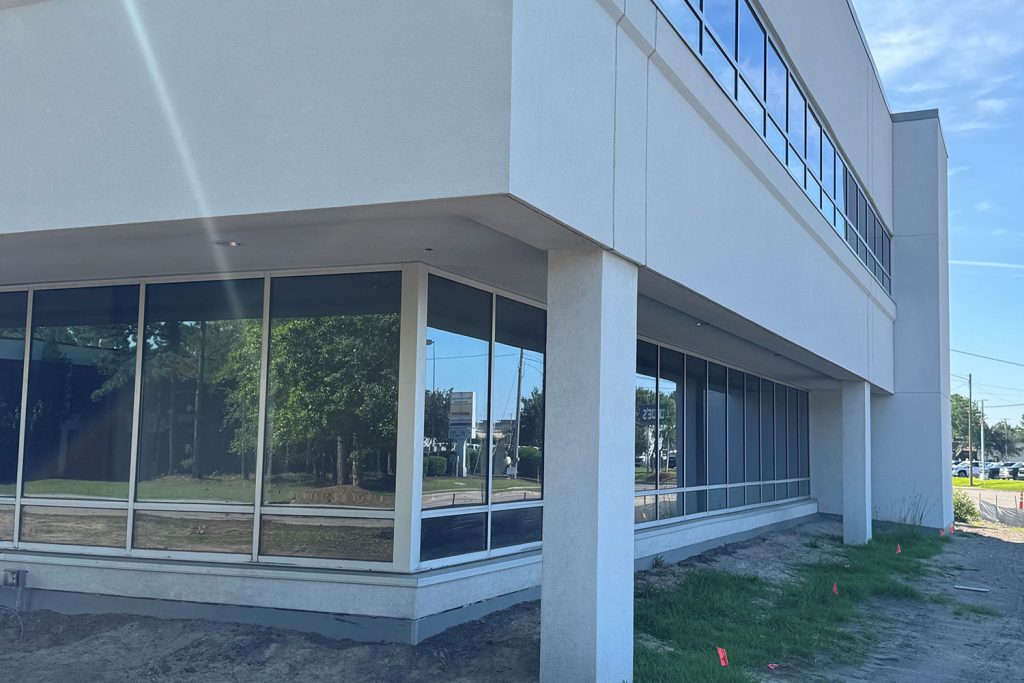
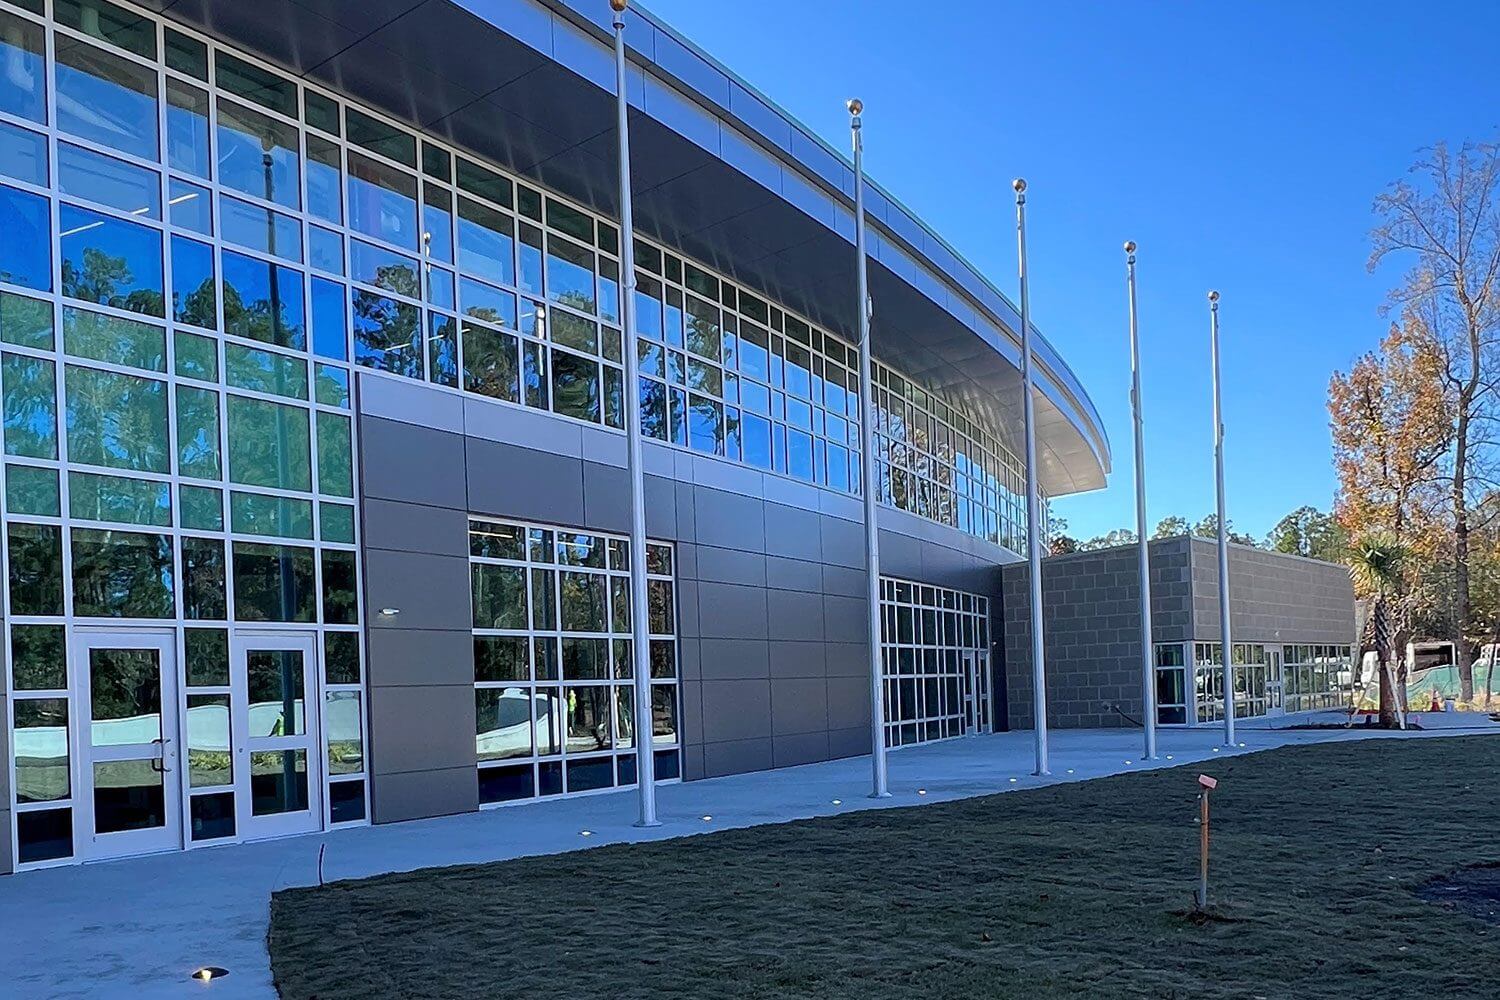
A window wall system is a non-structural glass facade installed between the concrete slabs of a building, forming a continuous ribbon of windows that stretches from floor to ceiling. Unlike curtain walls, which attach to the building’s exterior, window walls sit within the slab edges — making them ideal for new construction or major renovations.
These systems create large, uninterrupted views while filling interiors with natural light, mounted in slim, often aluminum frames that maximize transparency. We coordinate the project from start to finish with builders and architects, paying close attention to seals and connections to maintain weather resistance, energy efficiency, and long-term performance.
Minimal framing that maximizes transparency and uninterrupted views.
A continuous glass ribbon set within the building's slab edges.
Precision seals at every connection for lasting performance.
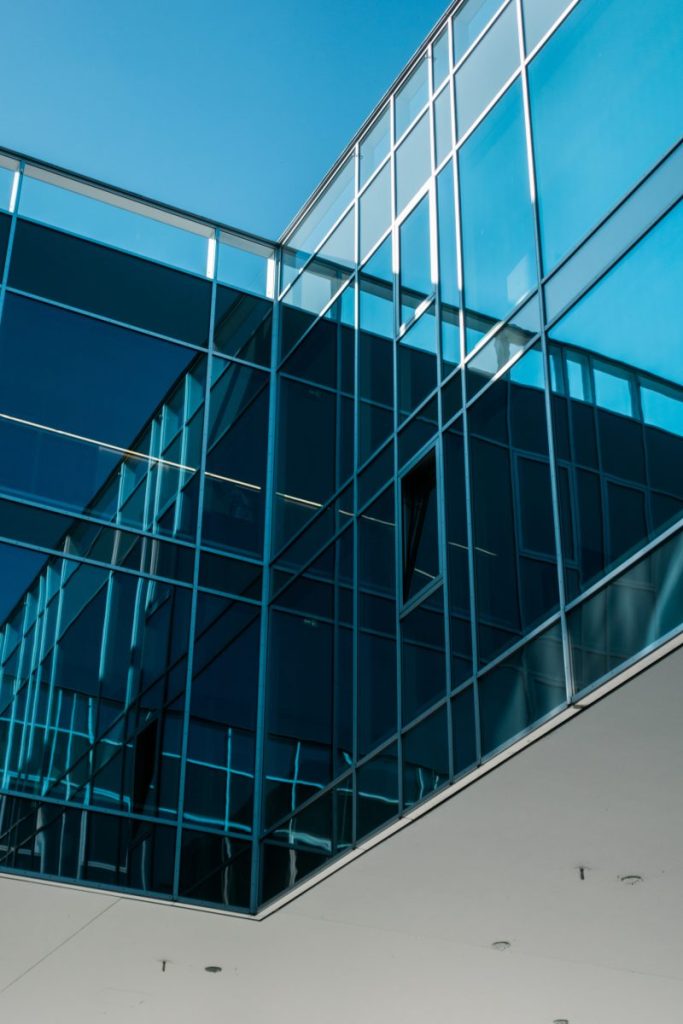
A window wall system spans an entire facade, so precise coordination and installation matter at every step.
A bright, airy environment that boosts morale and creates a memorable atmosphere for visitors.
A sleek, high-end look that projects success and attention to design.
Thermal breaks and high-performance, double-paned glass help control heat gain and reduce drafts.
Configurations and glass types customized for your light, privacy, and aesthetic needs.
As premier glass specialists, we bring the same commercial-grade precision to your home projects.
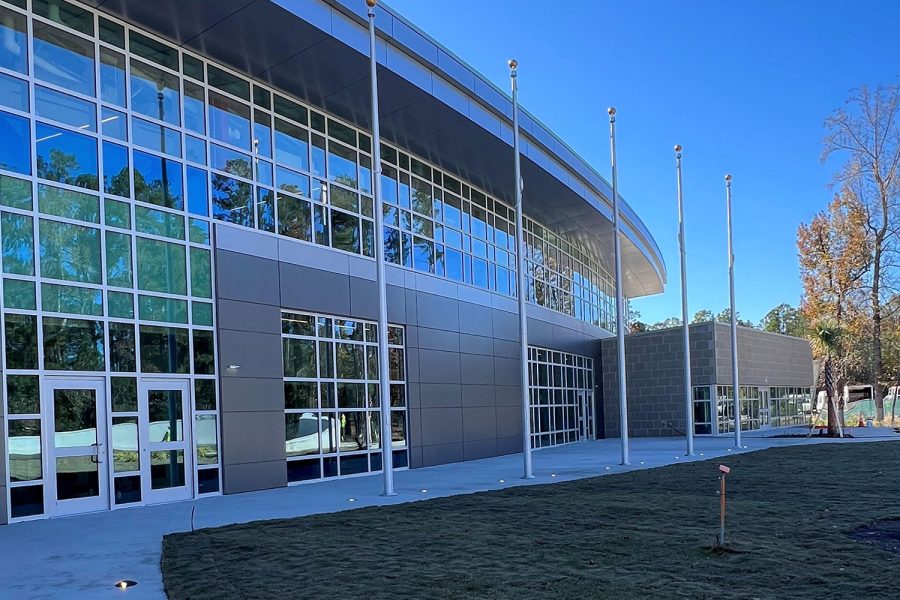
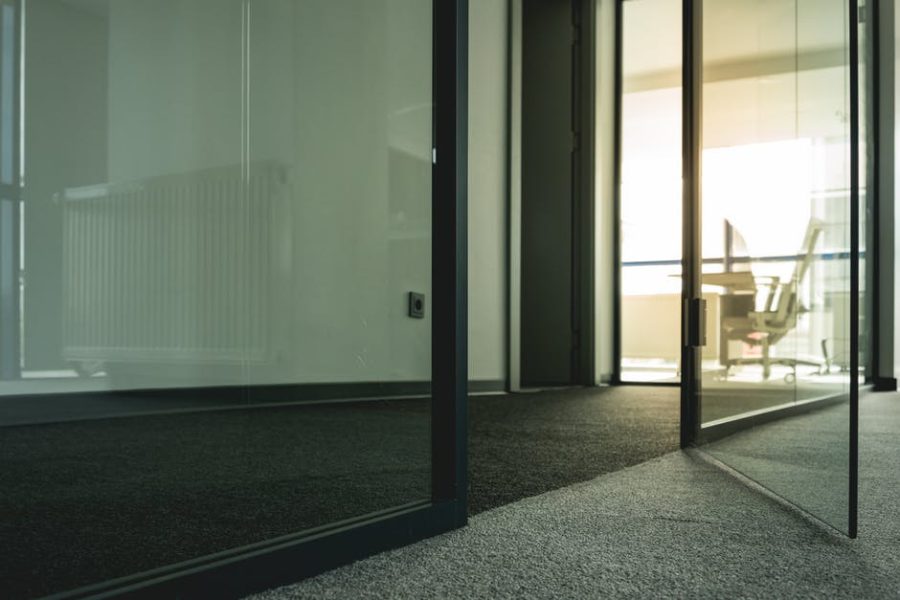
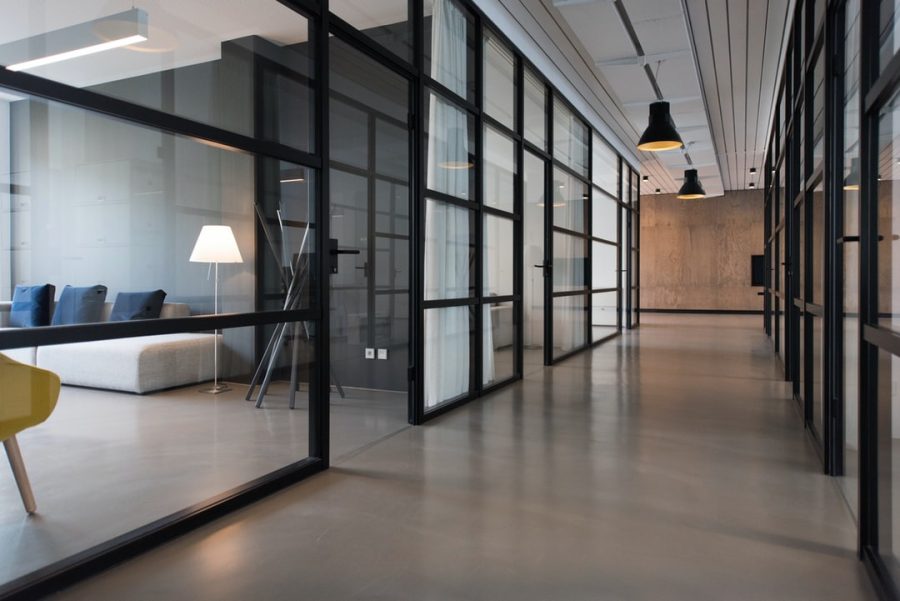

We focus on Service with attention to detail, honest communication, and consistent scheduling, giving every project a level of care clients trust. If you have any inquiries about our services, feel free to contact us today.